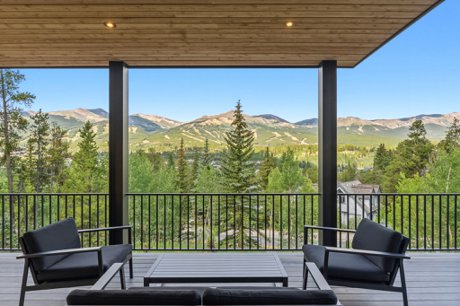
Thirty-two years ago, I traded a rather different landscape for the Ten Mile Range, and I still remember the first time I stood on a hillside, took in the vista, and understood exactly why people fall for this town. That feeling — the pull of walkable Main Street on one side and sweeping ski area views on the other — is precisely what makes 212Wellington.com one of the most exciting properties I've had the privilege of bringing to market.
This is brand-new construction, just completed in 2026, and it's the result of two years of close collaboration between myself, my clients, the talented team at Provino Architecture, and the craftsmen at Iron Forest Building Company. We set out to build something that didn't just sit in Weisshorn, but genuinely belonged there — and I think we've done it.
A Rare Address in One of Breckenridge's Most Established Neighborhoods
Weisshorn is one of those in-town neighborhoods that isn't being replicated anymore. Homes here date back to 1961, the wooded hillside has been carefully protected over the decades, and today less than 3% of its 137 home sites remain undeveloped. What that means for an owner at 212 Wellington is a rare combination: half-acre-scale privacy and mature trees, paired with a genuine walk to Main Street's restaurants and shops — just 0.3 miles away — and a 0.5-mile stroll to the gondola for direct lift access.
You cannot build this kind of in-town, view-rich setting from scratch anywhere else in Breckenridge.
The Home Itself
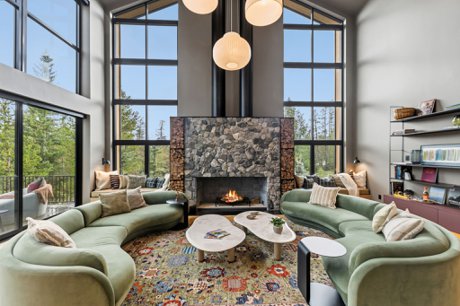
212 Wellington Road is offered at $13,885,000 and spans 6,255 square feet across six thoughtfully arranged levels, with 5 bedrooms and 7 bathrooms (2 full, 1 half, and 4 three-quarter). At the heart of the home is its most distinctive feature: a glass elevator, the first of its kind in the Western Hemisphere, gliding quietly between all six levels.
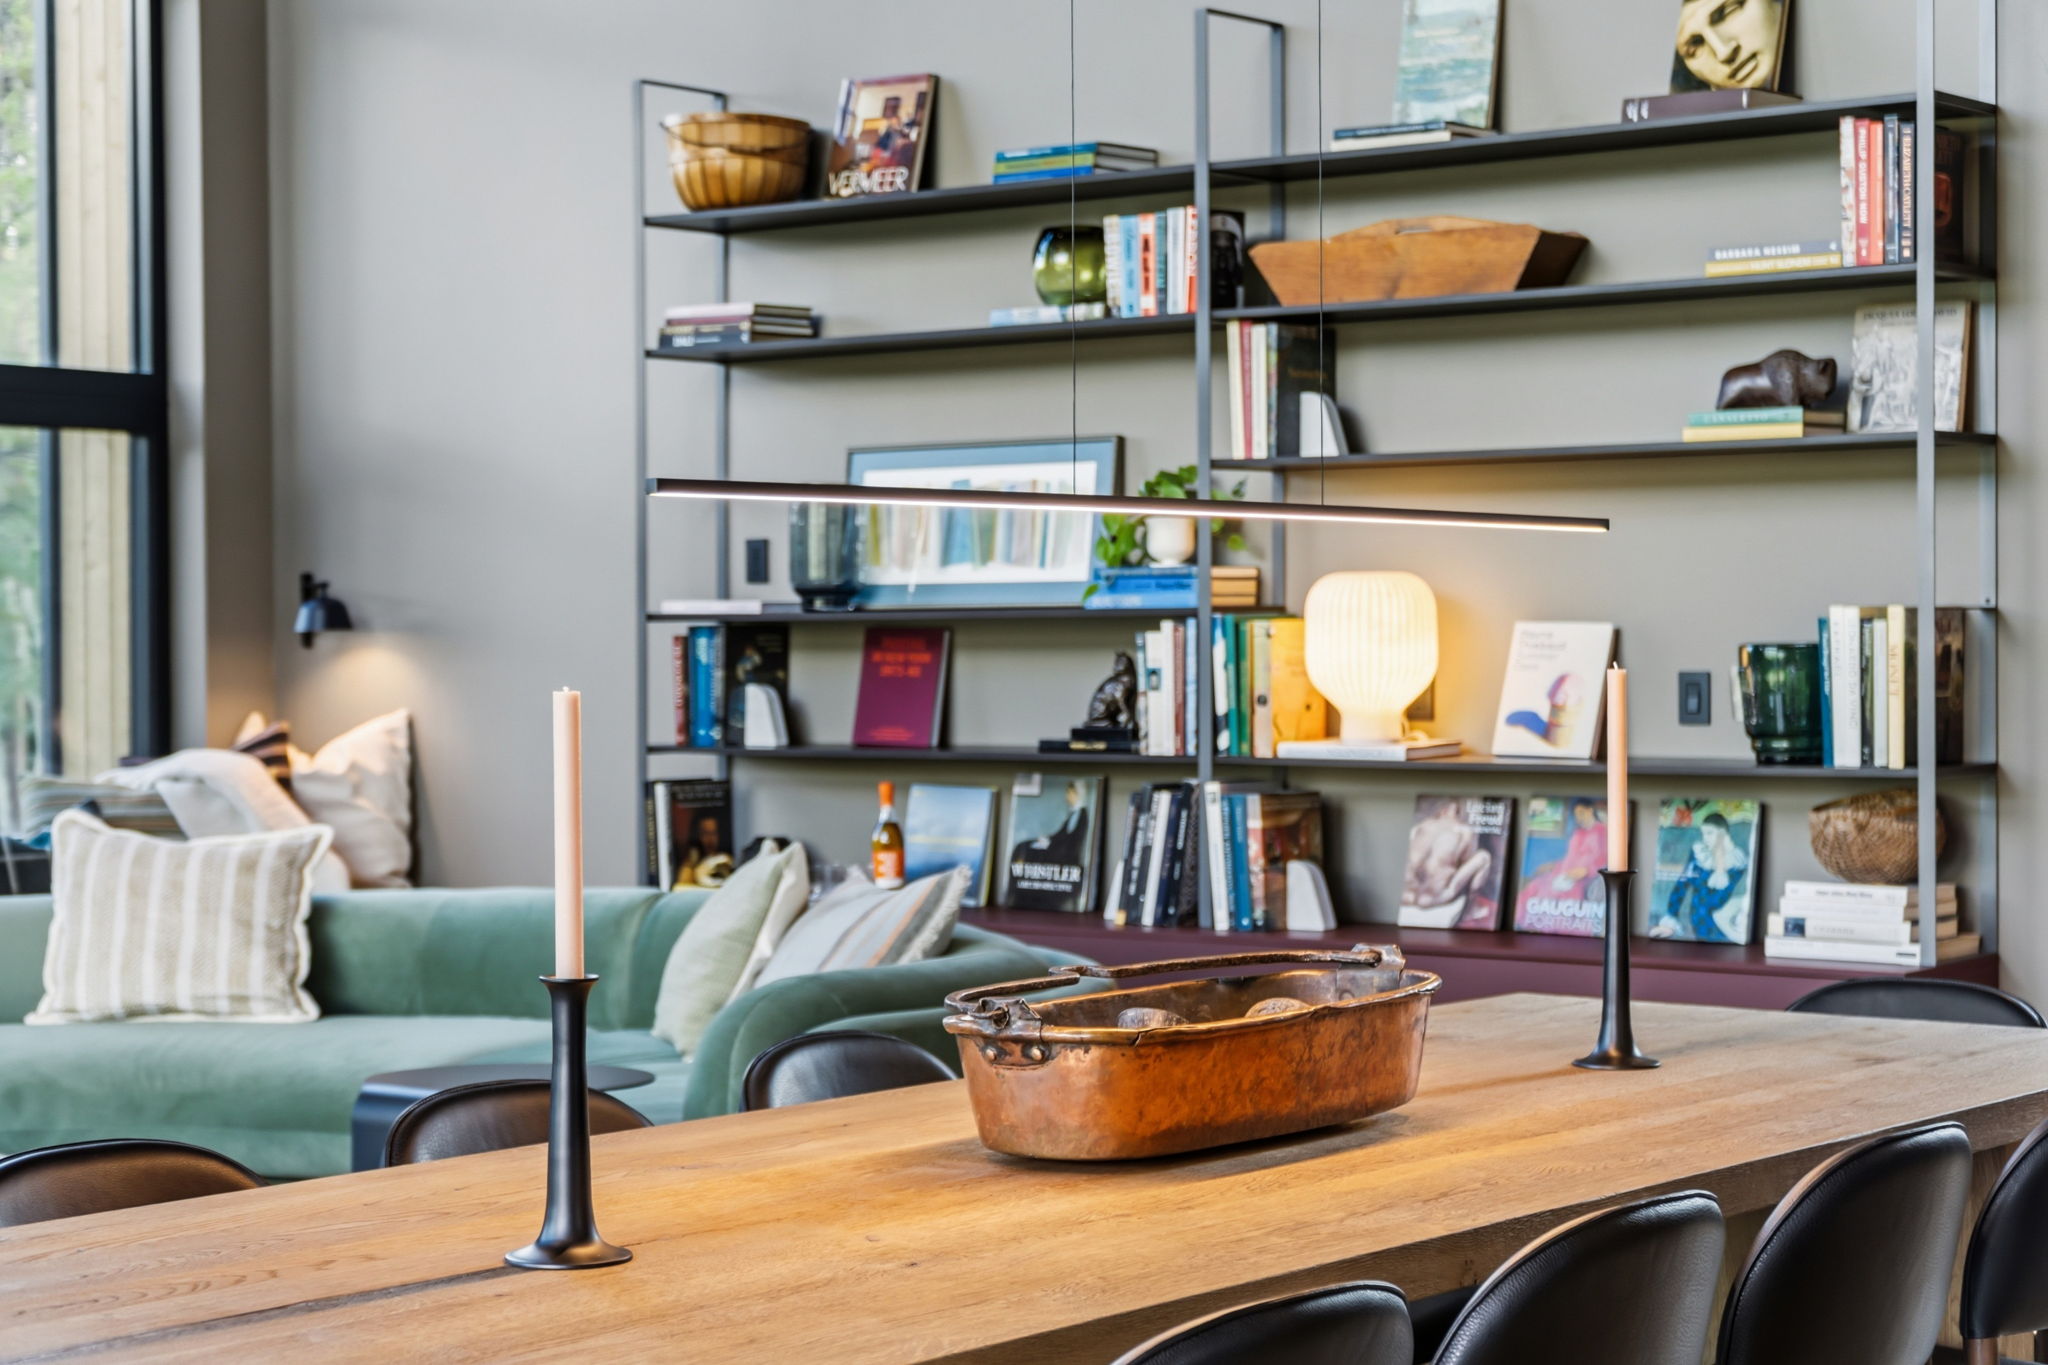
From the moment you walk in, the design intent is clear. Vaulted ceilings soar over the main living spaces, a glass-enclosed wine room anchors entertaining, and a custom library with built-in bunk beds gives the home a sense of warmth alongside its architectural ambition. The mud room alone has the polish of a private club.
Outdoor living is woven through nearly every level. Three expansive decks and a ground-floor patio — complete with a sunken hot tub and gas fireplace, connected by a striking spiral staircase — mean there's a place to take in the mountain air no matter the season. A pass-through window links the kitchen directly to an outdoor kitchen and bar, making indoor-outdoor entertaining effortless.
For quieter moments, the lower level offers a hammam-style steam room, a custom sauna, and a full gym flexible enough to double as a golf simulator room. Three fireplaces are placed throughout, and a three-car garage rounds out the practical side of mountain living.
Every window in the home was oriented with intention, and the payoff is constant: panoramic, ever-present views of the ski area and surrounding peaks from nearly every room.
Why Now Is the Moment for a Home Like This
New construction of this caliber, in an in-town location this scarce, doesn't come along often — and it won't again soon. Weisshorn's limited remaining inventory means an opportunity like 212 Wellington is genuinely once-in-a-generation for the neighborhood. For a buyer seeking a true architectural statement with the everyday convenience of a Main Street walk, this is about as close to unrepeatable as it gets in Breckenridge.
I've spent over three decades getting to know this town — first as a wide-eyed transplant, now as someone who's watched Weisshorn grow into one of its most treasured corners. Building 212 Wellington with clients who shared that same love for the mountains, and with partners as skilled as Provino Architecture and Iron Forest Building Company, has been one of the true highlights of my career here.
If you'd like a private tour, or want to talk through what makes this home — and this neighborhood — so special, I'd love to hear from you.
.jpg)
James Shingles Broker, Breckenridge Associates Real Estate 970-389-1654 212wellington.com