139 Pennsylvania Creek Trl, Blue River, CO 80424
- $2,340,000
- 4
- BD
- 4
- BA
- 3,602
- SqFt




- List Price
- $2,340,000
- Status
- ACTIVE
- MLS#
- S1071364
- Days on Market
- 1
- Bedrooms
- 4
- Bathrooms
- 4
- Full Baths
- 4
- Living Area
- 3,602
- Lot Size
- 34,848
- Area
- Breckenridge
Property Description
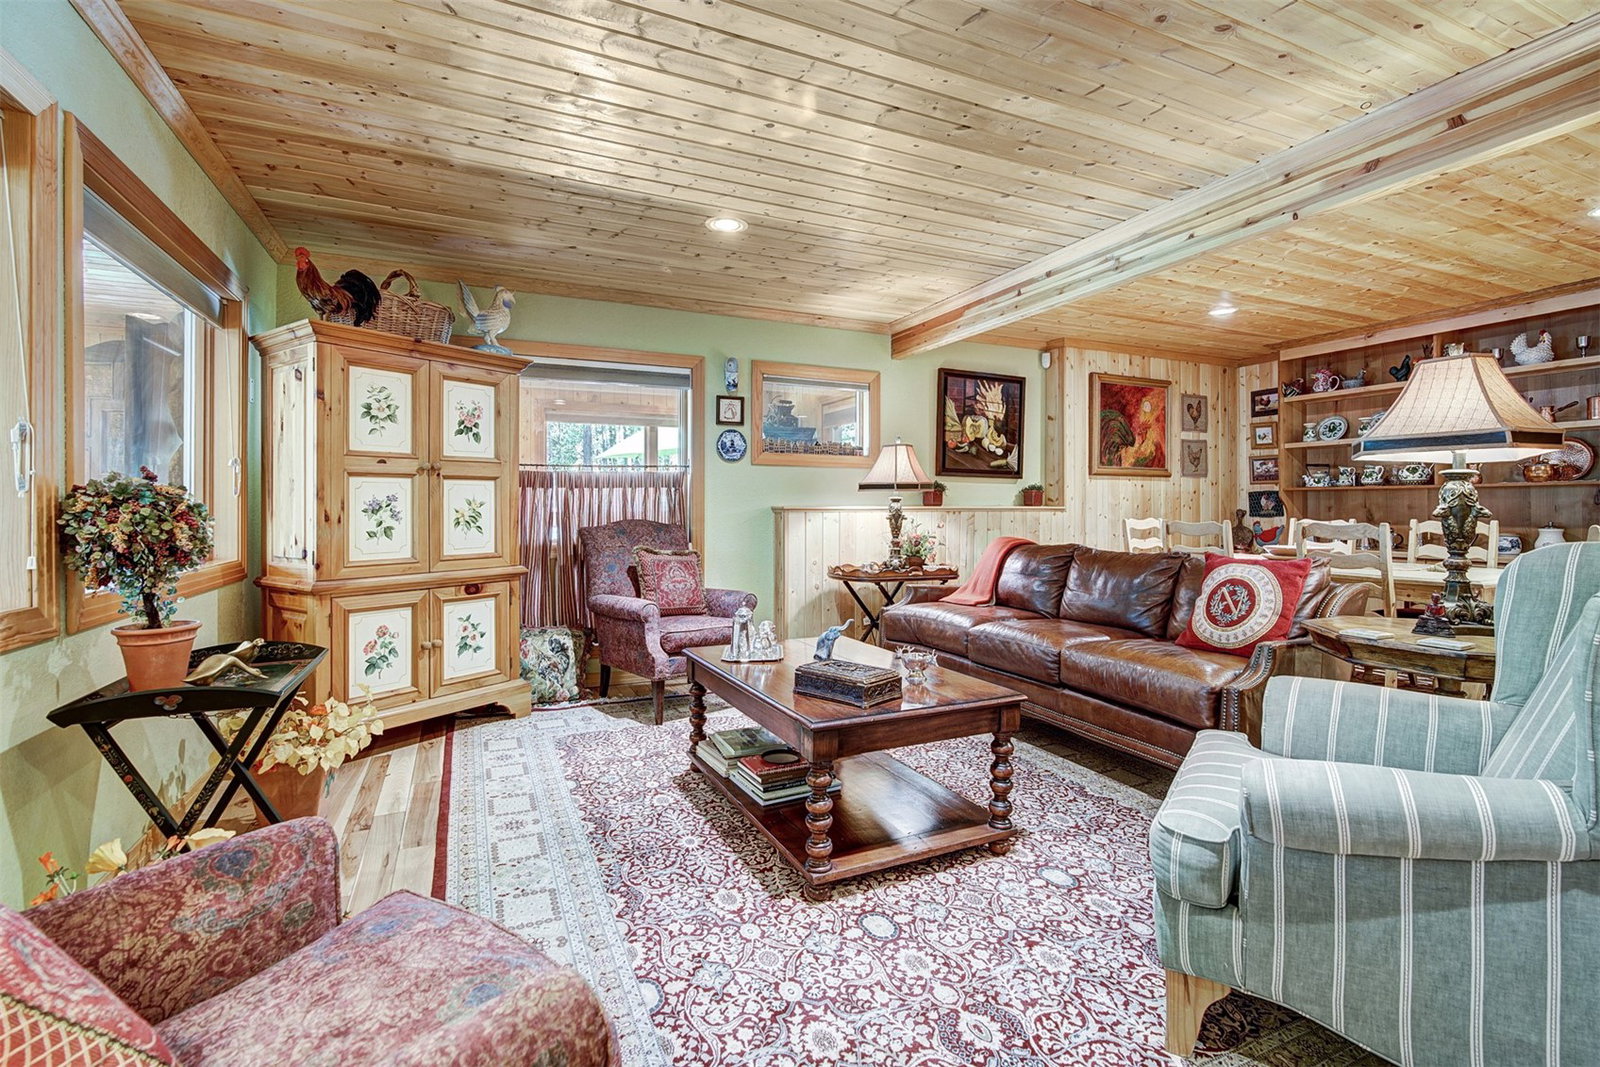
Nestled in the peaceful mountain community of Blue River, this beautifully cared-for 4-bedroom home offers the perfect blend of comfort, privacy, and Colorado mountain living. Set on a large, private lot on a quiet cul-de-sac, the property enjoys filtered mountain views and a serene setting surrounded by the natural beauty of the Rockies, with hiking and mountain trails accessible right from your front door. Inside, vaulted ceilings create a spacious, airy feel, while multiple living and sitting areas provide an abundance of space to gather, entertain, or simply relax and take in the peaceful surroundings. The flexible lower level adds exceptional versatility, featuring a bedroom, bathroom, and private laundry. With its separation from the main living areas, this space offers an ideal setup for guests, extended family, or a potential in-law suite. The oversized 2-car garage provides plenty of room for vehicles and all the gear that comes with the Colorado lifestyle—from skis and bikes to hiking and recreational equipment. The home is exceptionally clean and has been meticulously maintained, reflecting the pride of ownership throughout. Enjoy the rare combination of privacy, trail access, mountain views, generous living spaces, and flexible accommodations in one of Blue River's quiet mountain settings. Whether you're looking for a full-time residence, a family retreat, or a versatile mountain getaway, this inviting home offers an authentic Colorado lifestyle with room for everyone. Expand your privacy and enjoyment by purchasing the adjacent vacant lot.
/u.realgeeks.media/propertyinbreckenridge/PIB-on-white@2x.png)
Additional Information
- Furnished
- Unfurnished
- Subtype
- SingleFamilyResidence
- Water
- Private Well, Well
- Neighborhood
- Coronet Sub
- Mls Number
- S1071364
- Interior Features
- Ceiling Fans, Fireplace(s), Granite Counters, High Ceilings, Hot Tub, In-Law Arrangement, Primary Suite, Cable TV, Vaulted/Cathedral Ceilings
- Garage
- Yes
- Garage Spaces
- 2
- Heating
- Radiant
- Sewer
- Septic Tank
- Year Built
- 1997
- Lot Features
- Cul-De-Sac, Trees, Other
- View
- Mountain(s), Trees/Woods
Mortgage Calculator
Listing courtesy of Breckenridge Associates R.E.. meg@breckenridgeassociates.com
 © 2026 Summit Association of Realtors. Information is provided exclusively for consumers personal, non-commercial use, that it not be used for any purpose other than to identify prospective properties consumers may be interested in purchasing. Data is deemed reliable but is not guaranteed.