1631 Keystone Ranch Rd, Keystone, CO 80435
- $2,399,995
- 5
- BD
- 6
- BA
- 4,880
- SqFt




- List Price
- $2,399,995
- Status
- ACTIVE
- MLS#
- S1070562
- Days on Market
- 37
- Bedrooms
- 5
- Bathrooms
- 6
- Half Baths
- 1
- Full Baths
- 1
- Living Area
- 4,880
- Lot Size
- 6,534
- Area
- Keystone
Property Description
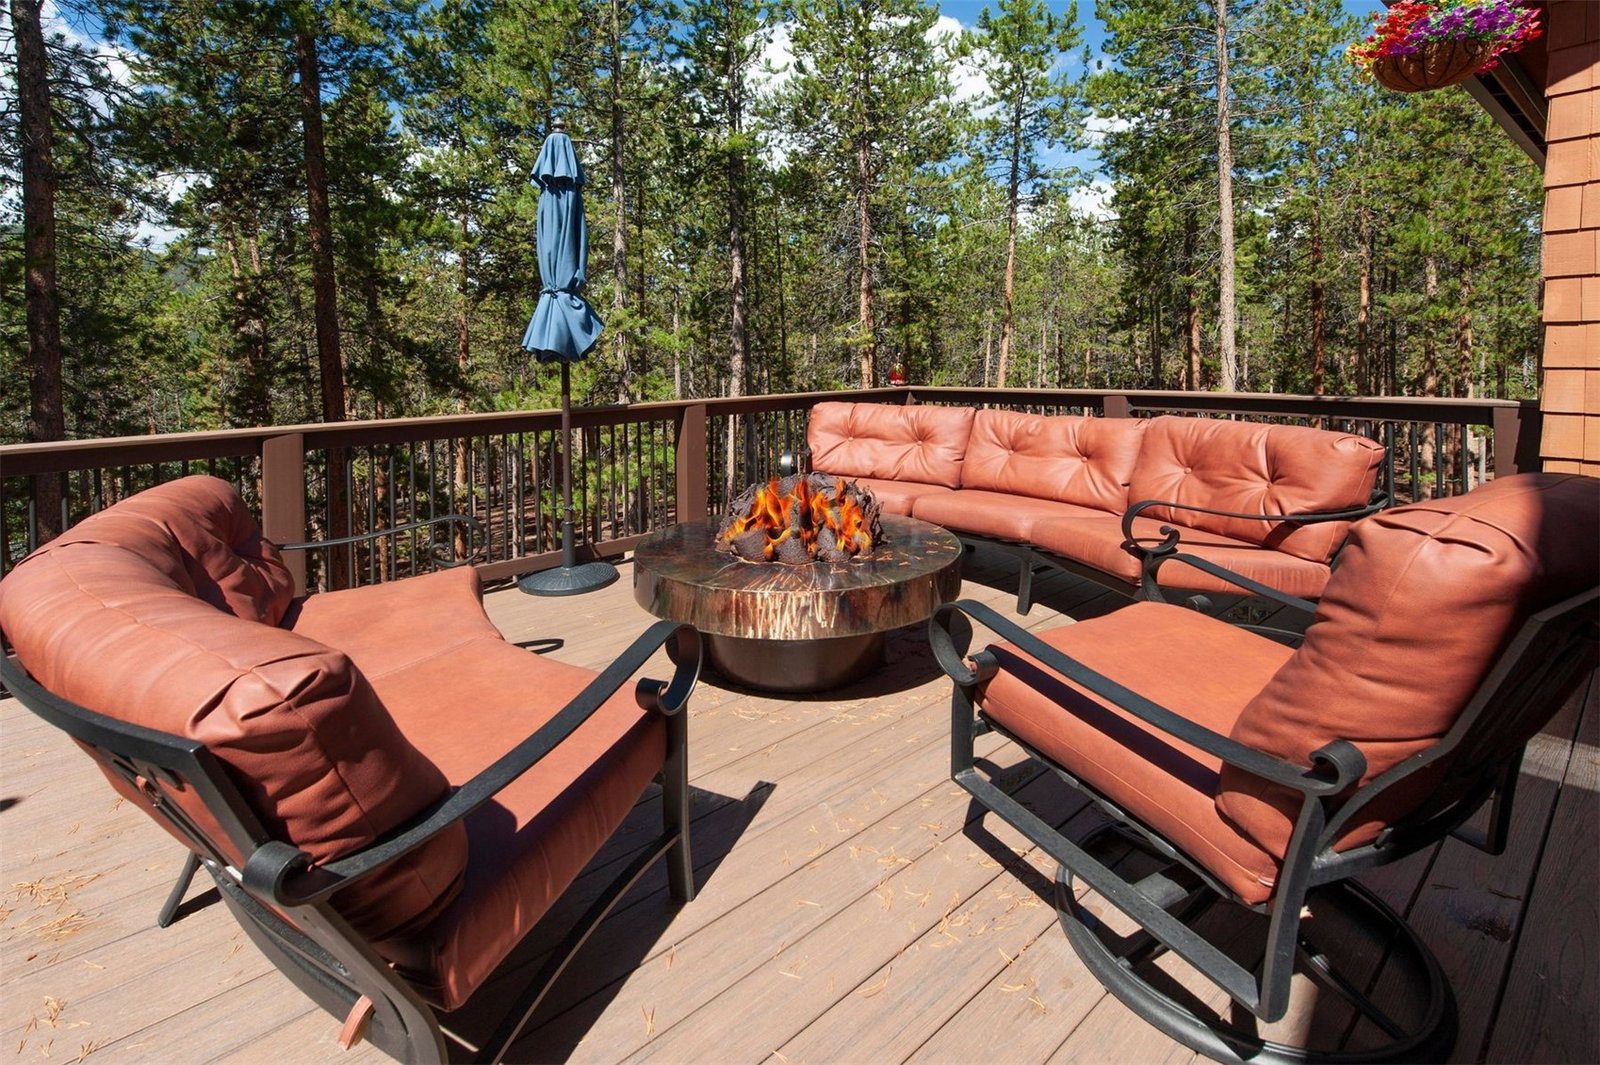
Warm and comfortable mountain home nestled in a quiet and private lodgepole pine forest in exclusive Keystone Ranch. Extensively updated head-to-foot with remodeled kitchen and baths, handsome reclaimed barn wood flooring, rich alder doors and trim. Like new condition! Spacious open-concept great room with vaulted pine ceiling and a floor-to-ceiling river rock fireplace. Exceptional modern kitchen with a large island that acts as a magnet for gathering family and friends. This home is perfect for personal use and entertaining. Experience the tranquility of the lodgepole pine forest from your very private south and west-facing composite Timber Tech deck with artisan gas fireplace and bubbling hot tub for year-round enjoyment. Easy living with main-level primary suite with deck access. Good separation of bedrooms. Upper-level features three bedrooms each with its own bathroom. Lower-level features a family/media room with gas fireplace, private bedroom and bath, and walk-out patio. Community amenities include swimming pool and tennis/pickle ball court. The championship-level Keystone Ranch Golf Course and award winning AAA Four Diamond Keystone Ranch Restaurant are a short walk away and are open to the public. Miles of hiking and cross-country ski trails surround the neighborhood on USFS land. Beat the traffic on powder days with a short ten-minute drive to the Mountain House Base of the Keystone ski area. A pristine high-mountain valley and protective covenants create an atmosphere that is unique to the Keystone Ranch.
/u.realgeeks.media/propertyinbreckenridge/PIB-on-white@2x.png)
Additional Information
- Furnished
- Partially
- Subtype
- SingleFamilyResidence
- Hoa Fee
- $5,160
- Water
- Private Well
- Neighborhood
- Keystone Ranch Sub
- Mls Number
- S1070562
- Interior Features
- Ceiling Fans, Fireplace(s), Granite Counters, High Ceilings, Kitchen Island, Open Floor Plan, Vaulted/Cathedral Ceilings
- Garage
- Yes
- Garage Spaces
- 2
- Heating
- Baseboard, Forced Air, Natural Gas
- Sewer
- Sewer
- Year Built
- 1990
- Lot Features
- Nature Preserve Adjacent, Golf
- View
- Trees/Woods
Mortgage Calculator
Listing courtesy of Slifer Smith & Frampton R.E.. (970) 389-0645
 © 2026 Summit Association of Realtors. Information is provided exclusively for consumers personal, non-commercial use, that it not be used for any purpose other than to identify prospective properties consumers may be interested in purchasing. Data is deemed reliable but is not guaranteed.