59 Gold Run Rd, Breckenridge, CO 80424
- $3,750,000
- 5
- BD
- 6
- BA
- 5,537
- SqFt




- List Price
- $3,750,000
- Status
- ACTIVE
- MLS#
- S1069371
- Price Change
- ▼ $245,000 1787367890
- Days on Market
- 98
- Bedrooms
- 5
- Bathrooms
- 6
- Half Baths
- 1
- Full Baths
- 2
- Living Area
- 5,537
- Lot Size
- 33,541
- Area
- Breckenridge
Property Description
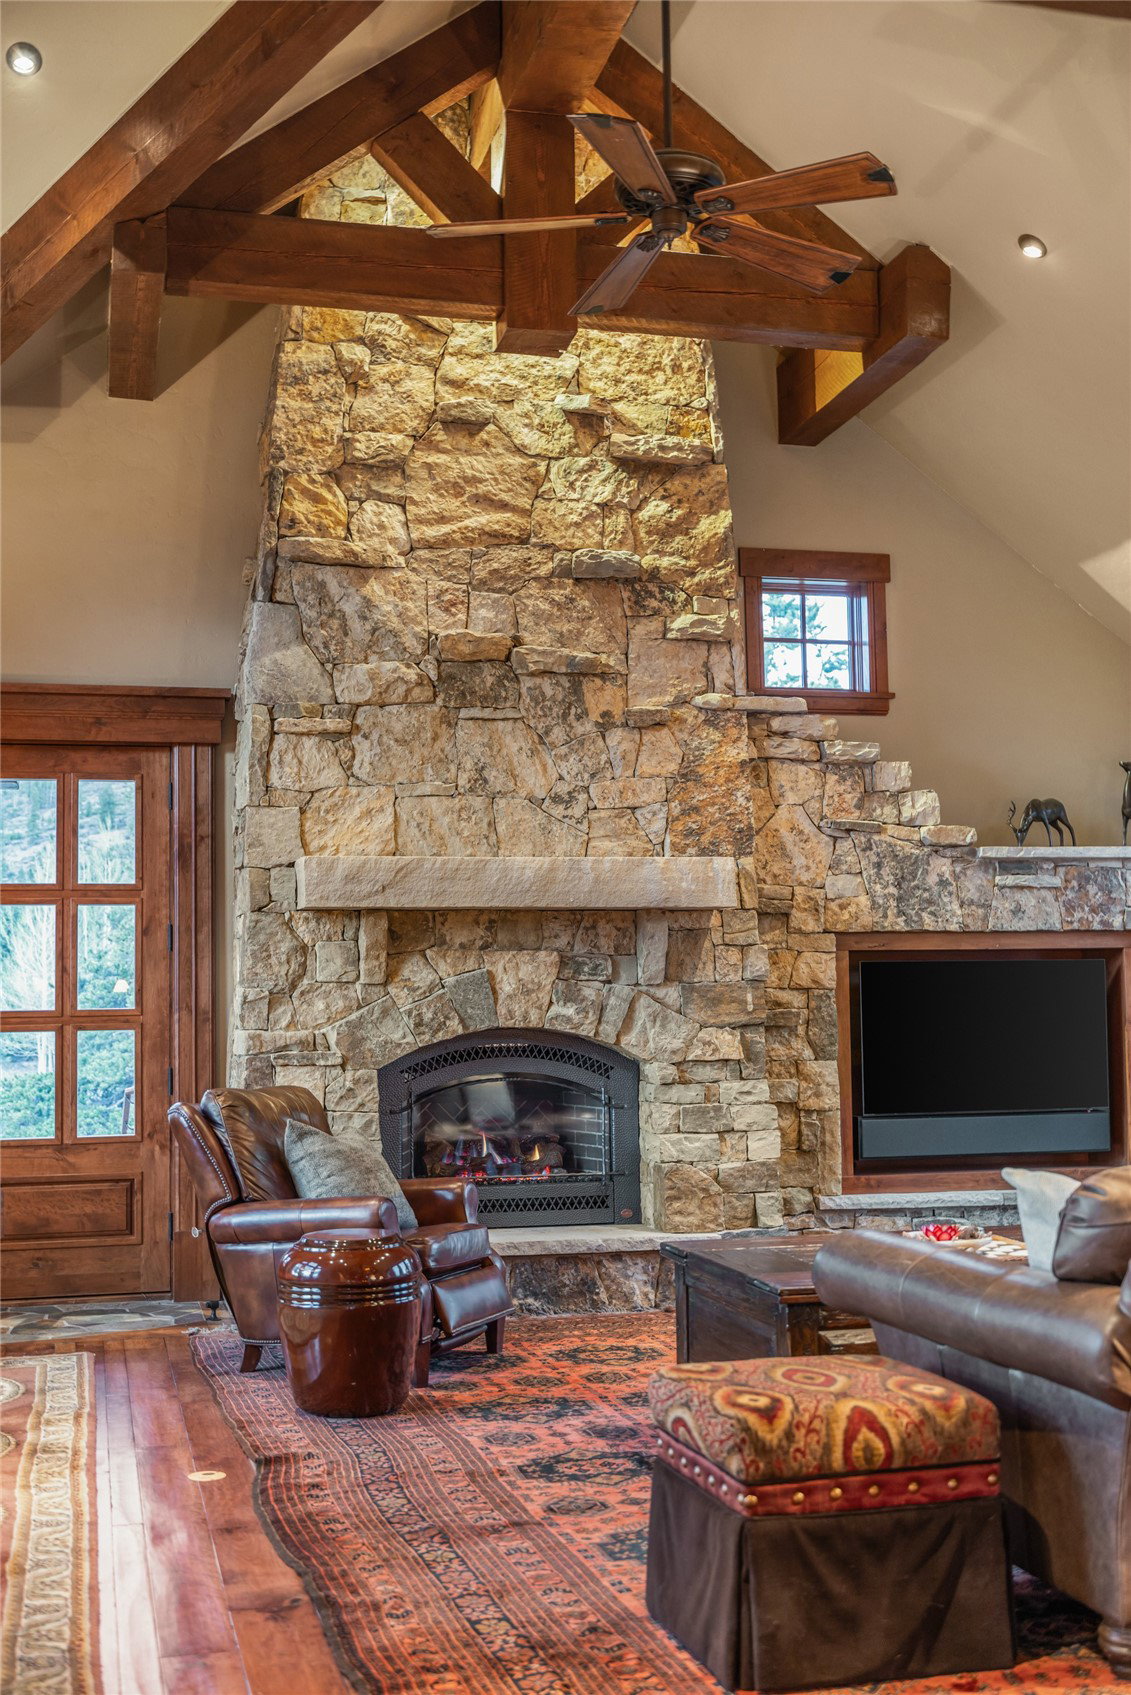
This spectacular Highlands residence backs the 4th fairway of the famed Breckenridge's Jack Nicklaus as golf course and enjoys the iconic and uninterrupted Tenmile Range views to the west. This home was designed for multigenerational living for years of enjoyment with friends and family, with its large and gracious gathering spaces coupled with optimal separation of sleeping areas. Built by a long-time custom builder, the finishes tell the story of quality, with its custom architectural beams, dramatic masonry, Palo Duro cabinets throughout and solid cherry floors round out this special masterpiece. The gourmet kitchen is the heart and soul of this home with Wolf and Subzero appliances and a large dining room for enjoying wonderful meals and memories of the day’s events over a glass of wine. The oversized main floor owner's suite is ideal, while the upper level accommodates a large loft, massive ensuite bunk room and additional en-suite bedroom. The lower level offers a family room complete with a fireplace, space for a game table and two additional ensuite bedrooms. The oversized 3 car garage is a bonus in this price point and is ready to store all of your family's mountain gear. Year-round outdoor fun is highlight of this location with golf, hiking, cross country skiing, alpine skiing, flyfishing, 4-wheeling and creating long lasting family memories right at your finger-tips. Don't miss the quality of this distinctive residence located just north of town and only a short drive to Breckenridge's shopping and premier dining scene.
/u.realgeeks.media/propertyinbreckenridge/PIB-on-white@2x.png)
Additional Information
- Furnished
- Partially
- Subtype
- SingleFamilyResidence
- Hoa Fee
- $125
- Water
- Public
- Neighborhood
- Highlands At Breck-Highlands Park S
- Mls Number
- S1069371
- Interior Features
- Fireplace(s), Jetted Tub, Primary Downstairs, Other, Cable TV, Vaulted/Cathedral Ceilings
- Garage
- Yes
- Garage Spaces
- 3
- Heating
- Radiant
- Sewer
- Sewer, Public Sewer
- Year Built
- 2007
- Lot Features
- Golf, Ski In /Ski Out, Other
- View
- Golf Course, Mountain(s), Ski Area
Mortgage Calculator
Listing courtesy of Slifer Smith & Frampton R.E.. (970) 390-2269
 © 2026 Summit Association of Realtors. Information is provided exclusively for consumers personal, non-commercial use, that it not be used for any purpose other than to identify prospective properties consumers may be interested in purchasing. Data is deemed reliable but is not guaranteed.