62 Goldenview Dr, Breckenridge, CO 80424
- $4,250,000
- 5
- BD
- 5
- BA
- 4,943
- SqFt






- List Price
- $4,250,000
- Status
- ACTIVE
- MLS#
- S1064242
- Price Change
- ▼ $200,000 1778547290
- Days on Market
- 352
- Bedrooms
- 5
- Bathrooms
- 5
- Half Baths
- 1
- Full Baths
- 2
- Living Area
- 4,943
- Lot Size
- 22,821
- Area
- Breckenridge
Property Description
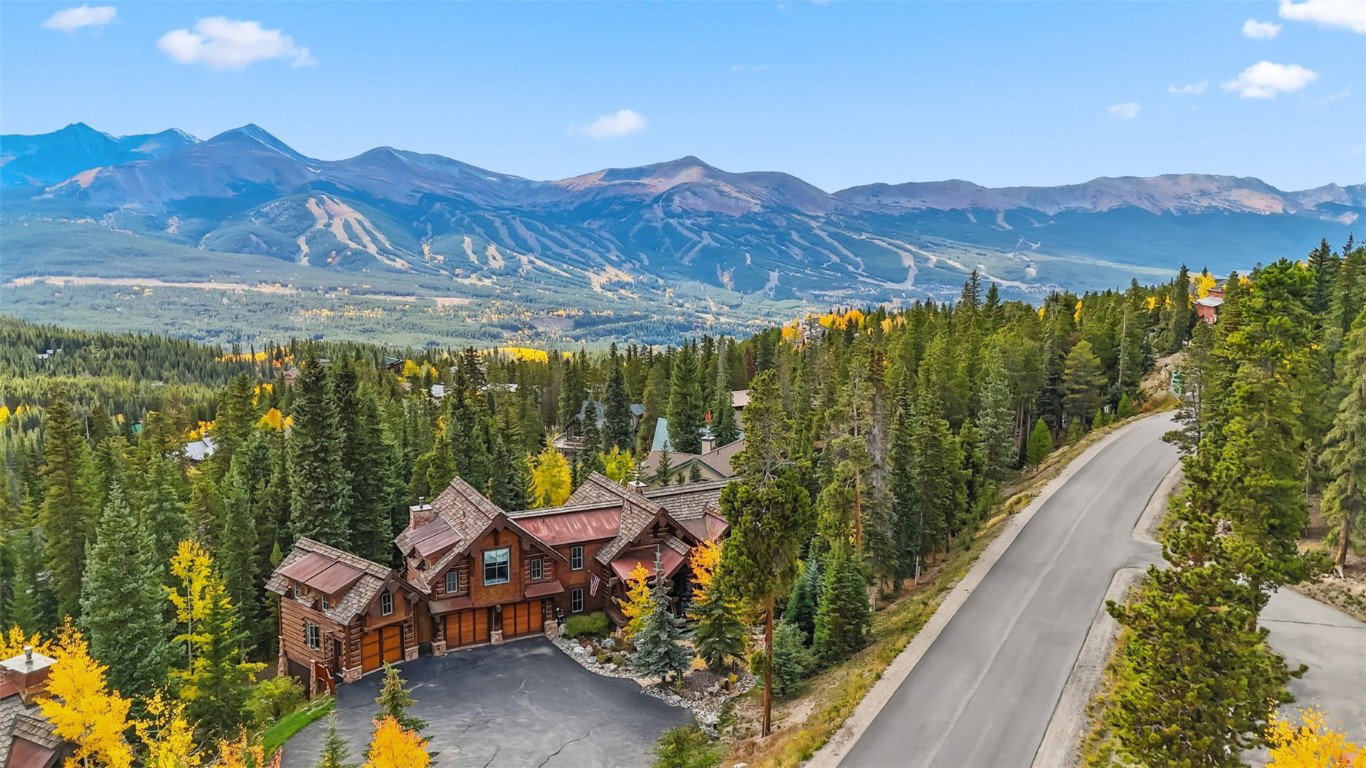
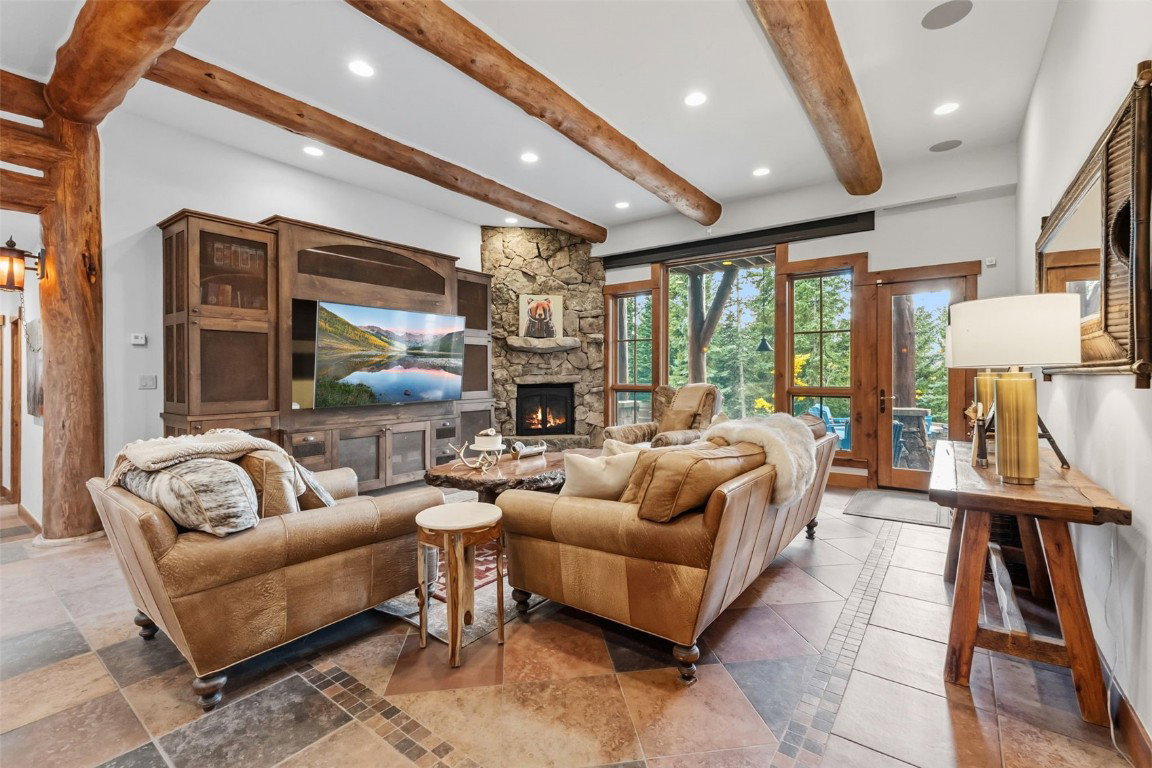
This timeless architectural masterpiece, designed by Suzanne Allen-Sabo, embodies the essence of a true Breckenridge mountain home with impressive views of the Breckenridge Ski Area and Tenmile Range. Every feature showcases exceptional craftsmanship and artistry—from handcrafted bristlecone pine accents and massive stone masonry to chain-suspended wood lighting and root-flare log details that bring the forest inside. Beautiful reclaimed wood floors anchor the main level, where vaulted ceilings and walls of glass frame the surrounding alpine scenery. A chef’s kitchen with custom cabinetry, premium appliances, and a generous island flows into the dining and great rooms, creating an ideal setting for entertaining or relaxing fireside after a day outdoors. With five bedrooms, this home lives like six thanks to a very private guest suite—perfect for visiting family, in-laws, or long-term guests. The primary suite offers a peaceful retreat with spa-inspired finishes, while additional bedrooms feature unique architectural details and handcrafted touches throughout. The lower level impresses with 10-foot ceilings, a private wine room, and walkout access to a flagstone patio complete with hot tub and fire pit—an inviting space to gather under Colorado’s star-filled sky. Thoughtfully designed for mountain living, the property includes an oversized two-car garage plus a separate “toy garage” on the back side—ideal for storing bikes, skis, and mountain gear. Located in the highly sought-after Goldenview neighborhood, residents enjoy direct access to Baldy Mountain trails and the Breckenridge bus system, offering a seamless connection to Main Street and the ski resort. A rare blend of architectural artistry, comfort, and function—this is a true Breckenridge mountain home where timeless design meets modern mountain living.
/u.realgeeks.media/propertyinbreckenridge/PIB-on-white@2x.png)
Additional Information
- Furnished
- Furnished
- Subtype
- SingleFamilyResidence
- Water
- Well
- Neighborhood
- Goldenview Sub
- Mls Number
- S1064242
- Interior Features
- Ceiling Fans, Fireplace(s), Granite Counters, High Ceilings, Hot Tub, In-Law Arrangement, Jetted Tub, Kitchen Island, Primary Suite, Pantry, Cable TV, Vaulted/Cathedral Ceilings
- Garage
- Yes
- Garage Spaces
- 2
- Heating
- Radiant
- Sewer
- Sewer, Public Sewer
- Year Built
- 2004
- Lot Features
- Near Public Transit
- View
- Mountain(s), Ski Area, Trees/Woods
How much is your home worth?
...get instant property value now!
Mortgage Calculator
Listing courtesy of Breckenridge Associates R.E.. huggins@colorado.net
 © 2026 Summit Association of Realtors. Information is provided exclusively for consumers personal, non-commercial use, that it not be used for any purpose other than to identify prospective properties consumers may be interested in purchasing. Data is deemed reliable but is not guaranteed.