1031 Boreas Pass Rd, Breckenridge, CO 80424
- $4,985,000
- 4
- BD
- 5
- BA
- 4,278
- SqFt




- List Price
- $4,985,000
- Status
- ACTIVE
- MLS#
- S1063733
- Price Change
- ▼ $390,000 1783543694
- Days on Market
- 344
- Bedrooms
- 4
- Bathrooms
- 5
- Half Baths
- 1
- Full Baths
- 2
- Living Area
- 4,278
- Lot Size
- 90,169
- Area
- Breckenridge
Property Description
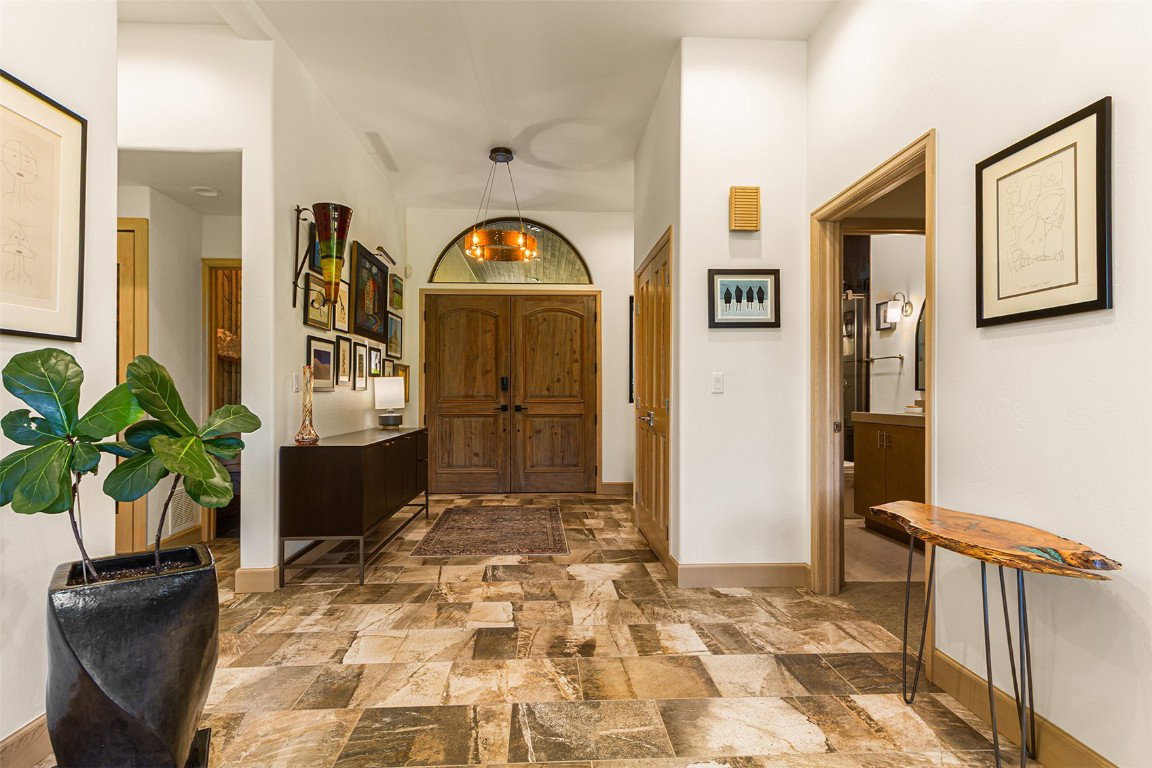
If majestic views, privacy and walking distance to town is what you are looking for then this is the home for you! This beautifully remodeled 4-bedroom, 5-bath, 4,278 sq ft home with a ranch style floor plan and sweeping views of the ski area on a private 2+ acre lot is a one of a kind in Breckenridge. The large west facing covered deck with heated bench seating, a glorious firepit and an outdoor kitchen, invites you to sit and enjoy the sunsets over the Ten Mile range. A full wall of west facing windows warms the entire home. You enter the house to the marvelous living/dining room that is large enough to hold the entire family for all the holidays. The remodeled kitchen with Thermador and Sub-Zero appliances, Homestead cabinets, a coffee bar and a cozy family room make for an excellent gathering space. The fantastic primary bedroom on the main level has sweeping views of the mountains and a wonderful ensuite bathroom. The three guest bedrooms are large and welcoming. The lower TV room is perfect for fall football and all-night movies. It walks out to a private hot tub in the beautifully appointed grass yard with flower beds and an easement to the lower road for walking to town. The list of upgrades is extensive, including all new windows, epoxy floor in the garage with two ev chargers, roof, gutters, three gas fireplaces, flooring, lighting and blinds.
/u.realgeeks.media/propertyinbreckenridge/PIB-on-white@2x.png)
Additional Information
- Furnished
- Negotiable
- Subtype
- SingleFamilyResidence
- Water
- Public
- Neighborhood
- Brooks Hill Amended Sub
- Mls Number
- S1063733
- Interior Features
- Bar-Wet, Entrance Foyer, Eat-In Kitchen, Fireplace(s), High Speed Internet, Hot Tub, Jack and Jill Bath, Primary Downstairs, Primary Suite, Open Floor Plan, Pantry, Speakers, Cable TV, Walk-In Closet(s), Wired Audio
- Garage
- Yes
- Garage Spaces
- 3
- Heating
- Natural Gas, Radiant
- Sewer
- Sewer, Public Sewer
- Year Built
- 1993
- Lot Features
- Cul-De-Sac, City Lot, Near Public Transit
- View
- Mountain(s), Ski Area
Mortgage Calculator
Listing courtesy of Breckenridge Associates R.E.. Stephany@breckenridgeassociates.com
 © 2026 Summit Association of Realtors. Information is provided exclusively for consumers personal, non-commercial use, that it not be used for any purpose other than to identify prospective properties consumers may be interested in purchasing. Data is deemed reliable but is not guaranteed.